
Do Container Floors Contain Chemicals? What to Know
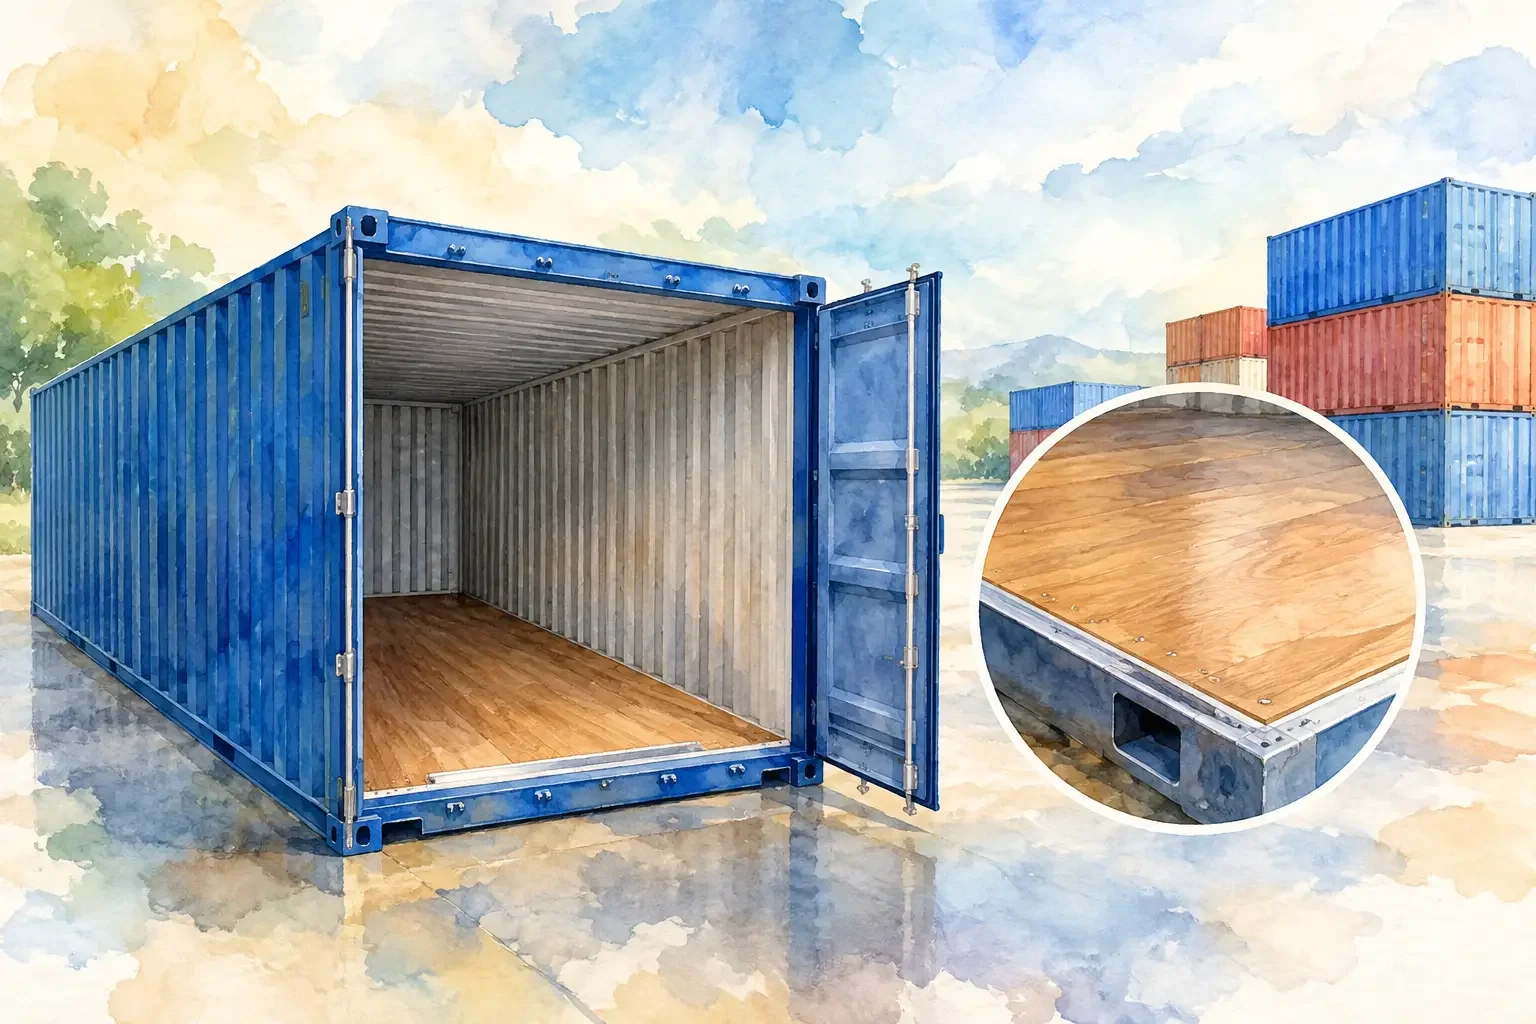
A container can arrive ready for years of secure storage, but its floor deserves a closer look before you turn that steel shell into an office, retail space, workshop, or occupied facility. Do container floors contain chemicals? In many cases, yes. Most shipping containers use hardwood plywood flooring that has been treated to resist insects, fungi, moisture, and degradation during international transport.
That does not mean every container floor is unsafe or unsuitable. It means the right decision depends on the container's age, condition, prior cargo, and intended use. A container used for equipment storage has different requirements than one being converted into a break room, healthcare support space, food-related operation, or customer-facing environment.
Do Container Floors Contain Chemicals? Usually, Yes
Standard intermodal container floors are typically made from dense hardwood plywood, often around 1.1 inches thick. The wood is engineered for repeated forklift traffic, point loads, changing weather, and ocean transport. To meet those demands and prevent pest transfer between countries, flooring may be treated with preservatives, insecticides, or fungicides.
Treatment methods and chemical formulations vary by manufacturer, production date, and country of origin. Some containers have markings, stamps, or documentation that identify floor treatment, but this information is not always available, especially on used units. A visual inspection alone cannot reliably confirm which chemicals were used or whether residues are present.
The floor itself is not the only consideration. Used containers can have an unknown cargo history. Stains, odors, corrosion, residue, or damaged plywood may indicate that a container needs additional evaluation before it is used for sensitive applications.
Why Shipping Container Wood Floors Are Treated
Container floors operate in an unforgiving environment. They are exposed to humidity, temperature swings, salt air, forklift tires, pallet jacks, and heavy cargo. Untreated wood is more vulnerable to insects, mold, decay, and structural wear, particularly during long international voyages and periods of outdoor storage.
Wood treatment helps manufacturers provide a durable floor that can perform across global logistics networks. For standard freight and industrial storage, that treatment is part of the container's practical design. The trade-off is that the original floor may not be the best finished surface for every interior conversion.
A treated floor is not automatically a problem for a construction site, tool storage yard, agricultural equipment enclosure, or many industrial uses. The decision becomes more consequential when people will spend extended time inside the unit, when the floor will be covered with finished materials, or when the container supports food, medical, educational, or hospitality operations.
New and Used Containers Require Different Questions
New or one-trip containers generally offer the clearest condition history. They have typically made one cargo journey from the factory and show limited wear. However, new does not necessarily mean untreated. The original wood floor may still have been treated during manufacturing.
Used containers can be a cost-effective choice for secure storage and many modification projects, but they require a more deliberate review. Their floor may show forklift damage, patches, staining, or wear from previous cargo. If prior use is uncertain and the container will become an occupied space, replacing or isolating the existing floor may be a sound project decision.
Chemical Concerns Depend on the Application
The practical question is not simply whether chemicals exist in the floor. It is whether the existing flooring is appropriate for the way your team, customers, products, or occupants will use the container.
For exterior storage, construction equipment, maintenance supplies, and non-sensitive materials, an intact container floor is often suitable. The floor should still be inspected for structural damage, soft areas, holes, and signs of contamination. A durable floor is essential for safe loading and long-term asset performance.
For office containers, jobsite break rooms, retail kiosks, studios, and other occupied spaces, the floor is usually part of a larger interior build-out. Insulation, subflooring, finished flooring, HVAC, electrical work, and ventilation all affect the finished environment. In these projects, the original plywood can be isolated beneath an appropriate barrier and new finished floor system, or it can be removed and replaced when project requirements call for it.
Food and beverage, healthcare, childcare, laboratory-adjacent, and other highly sensitive uses warrant the most caution. These applications may involve local health requirements, sanitation standards, indoor air quality concerns, or client-specific material specifications. A container should be evaluated as part of the complete facility design rather than treated as a standard storage unit with a new coat of paint.
How to Evaluate a Container Floor Before You Buy or Modify
Start with the use case. A procurement team ordering storage units for tools and materials can focus on floor strength, watertight condition, and cargo access. A project manager planning a customer-facing modular space should define the interior finish, occupancy, ventilation, and floor assembly before selecting the container.
A practical evaluation includes reviewing the container condition, inspecting the floor surface and underside where accessible, and asking what is known about its history. Look for discoloration, unusual odors, gouges, delamination, soft spots, and repairs. These issues can affect both structural performance and the scope of a future renovation.
When a project has health-sensitive, regulatory, or contractual requirements, testing may be appropriate. A qualified environmental professional or accredited laboratory can advise on sampling and analysis based on the suspected concern. Testing is more reliable than assuming a treatment type from the floor's appearance, age, or country of manufacture.
For projects with several stakeholders, document the decision. A clear scope can specify whether the existing floor remains in place, receives an isolation layer, or is removed. This avoids late-stage changes after framing, electrical installation, or finish work has already begun.
Options for a Safer Finished Interior
There is no single floor solution for every container conversion. The appropriate approach should match the use, budget, occupancy level, maintenance plan, and applicable local requirements.
An isolation approach may work well when the existing plywood is structurally sound and the container is being converted for general office, workshop, or commercial use. The original floor can remain below a properly designed subfloor and finished surface. This approach preserves the container's durable base while creating a clean, usable interior layer above it.
Floor replacement is often the better choice when the existing plywood is heavily worn, visibly contaminated, structurally compromised, or unsuitable for a specified application. Replacement also gives project teams more control over the finished assembly, including moisture resistance, cleanability, load capacity, and compatibility with insulation or radiant systems.
For a complete container build, flooring should be coordinated with the rest of the modification package. Doors, windows, wall framing, insulation, HVAC, electrical systems, and drainage details all influence how the interior performs over time. Treating flooring as an isolated decision can create rework later, particularly when the project must meet an operational deadline.
Specify the Container Around the Job
The most efficient container project starts with the operating requirement, not a generic unit. Define what will be stored or done inside, how many people will occupy the space, whether forklifts or pallet jacks will enter, and what environmental controls are needed. Then select the container condition and modification scope accordingly.
For straightforward storage, a cargo-worthy used container with an inspected floor may be the practical answer. For a polished office or commercial build, a new or one-trip container paired with a purpose-designed floor assembly can reduce uncertainty and simplify finishing work. For sensitive applications, include material requirements and testing expectations in the project specification from the beginning.
Conexwest can help customers align container condition, custom fabrication, and delivery with the actual job requirements. That approach makes it easier to move from a basic steel box to secure storage, a mobile workspace, or a finished commercial asset without leaving critical floor decisions until the end.
A container floor is built for hard work, not necessarily for every finished interior. Ask the right questions early, and the floor becomes a manageable design decision instead of an expensive surprise after delivery.