
Container Workspace Solutions That Fit the Job
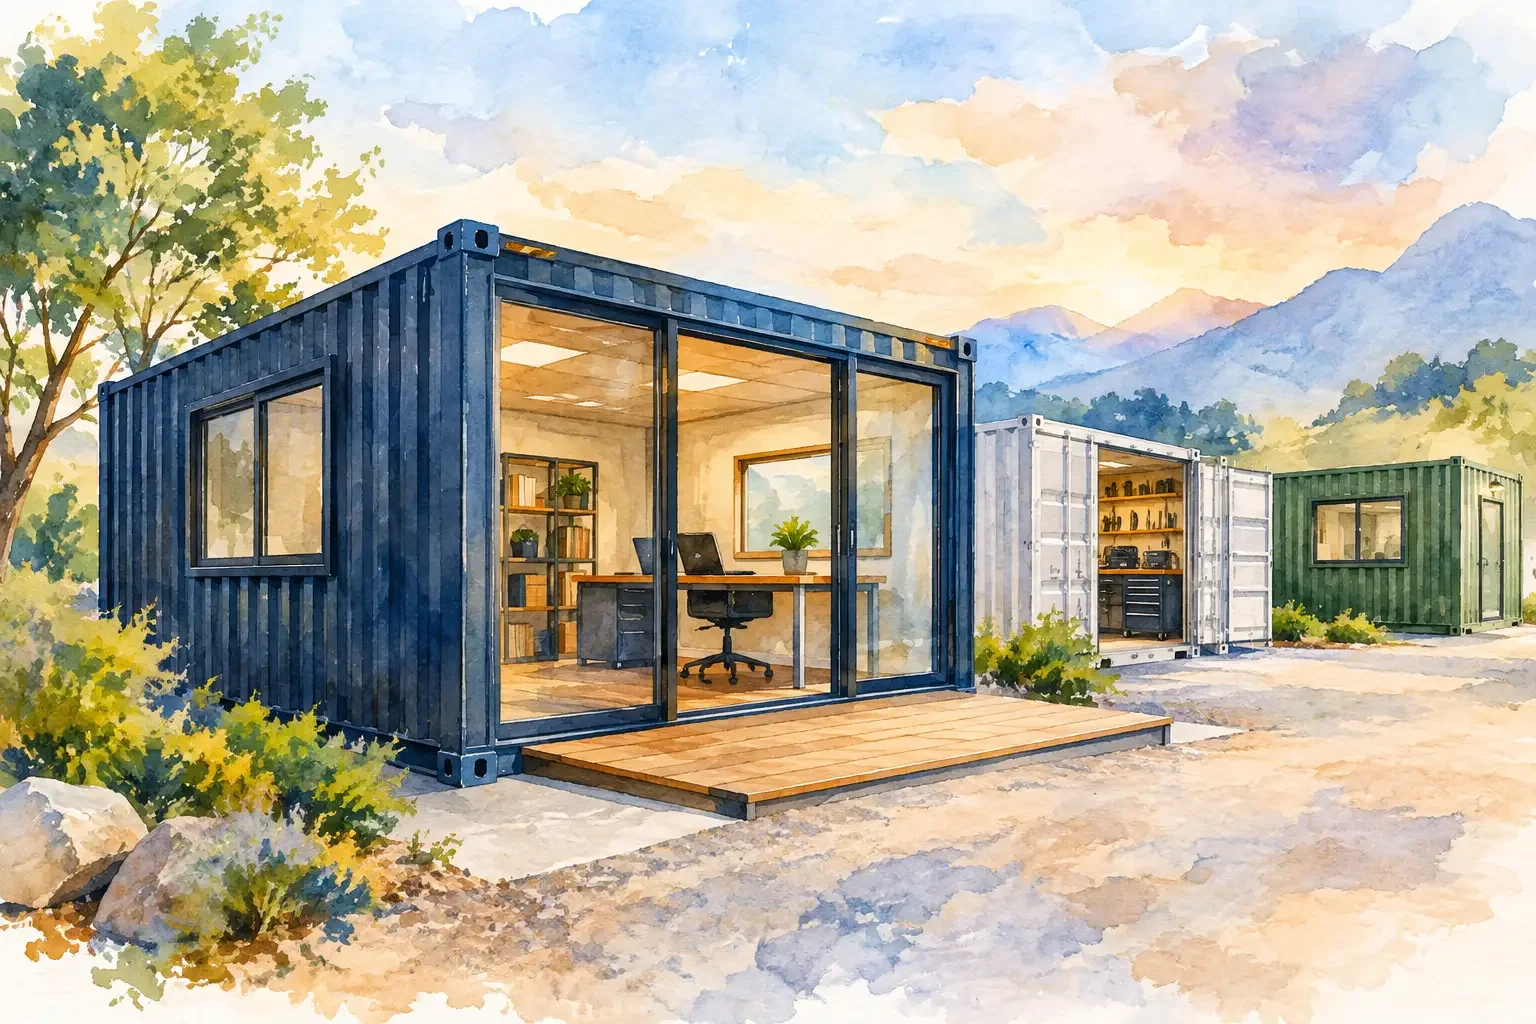
A superintendent should not have to choose between a cramped trailer, a long walk to a distant office, and lost time spent coordinating crews in the field. Container workspace solutions put functional, secure work areas where the work is happening - whether that means a construction site, manufacturing yard, distribution center, farm, emergency response location, or temporary commercial operation.
A shipping container workspace is more than a steel box with a desk inside. When specified correctly, it becomes operational infrastructure: a controlled place for meetings, paperwork, communications, equipment monitoring, employee check-in, or customer service. The right design starts with how the space will be used, how long it will remain on site, and what utilities, access, and security requirements it must support.
What Container Workspace Solutions Can Solve
Businesses often look for workspace after a site has already outgrown its available office capacity. A project team may need a field office close to active construction. A logistics operation may need dispatch space near loading activity. A plant may need temporary administrative space during renovation without moving personnel off site.
Container-based workspaces are useful because they can be delivered as standalone units, paired with storage, or configured as part of a larger compound. Unlike a conventional building project, the structure is manufactured and modified off site before delivery. That can reduce field disruption and provide a more predictable path from order to occupancy.
The format also supports changing site conditions. A 20-foot container may be appropriate for a single-site manager, security station, or compact dispatch office. A 40-foot high-cube container offers more usable interior volume for desks, meeting areas, plan tables, and equipment. Multiple units can be arranged side by side, end to end, or within a broader modular layout when a project requires more room.
Portability is a major advantage, but it is not the only one. Steel construction provides a durable exterior, and lockable access points help protect documents, tools, technology, and supplies after hours. For projects that move from site to site, a container workspace can remain a business asset rather than becoming a temporary expense left behind at project completion.
Start With the Work, Not the Container Size
The best container workspace design begins with a practical workflow. Before choosing dimensions or modifications, define who will use the unit and what they need to accomplish inside it.
A jobsite office may need space for a project manager, a small meeting table, filing, wall-mounted plans, and charging stations. A security office may prioritize outward visibility, controlled entry, and HVAC for continuous occupancy. A maintenance workspace may need shelving, work surfaces, durable flooring, and a personnel door positioned for easy access from a service yard.
This early planning prevents a common mistake: selecting a container based solely on footprint, then trying to force the layout to work around fixed openings and utility locations. Door placement affects furniture layout, traffic flow, and security. Window placement affects visibility, daylight, wall space, and heat gain. Electrical capacity affects whether the unit can support computers and lighting alone or also power HVAC, appliances, specialty equipment, and exterior fixtures.
For recurring use, consider the daily movement of people and materials. A separate personnel door can allow office access without opening cargo doors. Roll-up doors may be a better fit when a workspace also functions as a parts counter or tool issue point. If storage is included, separating clean office space from tools, inventory, or industrial supplies usually creates a more usable environment.
Core Modifications for a Functional Container Office
A basic container becomes a workspace through a combination of access, climate control, power, interior finish, and site-specific features. The right package depends on climate, occupancy, code requirements, and intended duration of use.
Climate Control and Insulation
Unconditioned steel containers can become uncomfortable in hot, cold, or humid conditions. Insulation and HVAC are central requirements for any workspace occupied regularly by people. They help maintain a more consistent interior temperature while reducing condensation risk and protecting electronics, documents, and supplies.
The required HVAC capacity depends on container size, insulation type, window area, regional climate, and heat generated by equipment. A workspace in Arizona, Texas, Florida, or the upper Midwest should be designed for local conditions rather than relying on a one-size-fits-all approach.
Electrical and Lighting
A workspace needs more than a single extension cord. Plan electrical service around the real load: interior and exterior lighting, receptacles, HVAC, computers, printers, network equipment, appliances, and charging needs. Locate outlets where desks, workbenches, and wall-mounted equipment will actually sit.
LED lighting is a practical choice for clear task visibility and lower ongoing energy use. Exterior lighting can improve access and security around entrances, especially on sites with early starts, night operations, or limited existing illumination.
Doors, Windows, and Security
Personnel doors make office access straightforward and reduce wear on original cargo doors. Windows can improve natural light and provide sightlines for security, gate operations, or active work zones. However, more windows can reduce available wall space and add considerations for privacy, solar heat, and protection.
For sensitive sites, security measures may include lockboxes, heavy-duty hardware, barred or protected windows, and carefully selected door locations. The goal is not simply to make the container difficult to enter. It is to create an access plan that supports staff while protecting the assets inside.
Interior Layout and Finish
A container workspace should feel organized, not improvised. Finished walls, durable flooring, shelving, desks, partitions, and whiteboards can turn a compact footprint into an efficient operational area. A project office may benefit from a defined meeting zone. A dispatch unit may need open wall space for schedules and monitors. A field service unit may need a workbench, parts shelving, and room for technicians to complete reports.
Branded exterior paint and signage can also be useful for customer-facing uses, events, retail operations, and larger job sites where visitors need to identify the correct office quickly.
Buy, Rent, or Build for a Longer-Term Asset
The right procurement path depends on how often the workspace will be used and whether its requirements are likely to change.
Renting can make sense for short-term construction phases, seasonal operations, disaster recovery, or temporary swing space during a facility renovation. It limits upfront commitment and can provide a practical answer when timing matters most. The trade-off is that rental availability, modification options, and long-term cost should be evaluated against the actual project duration.
Buying is often the stronger choice for organizations that repeatedly need field offices, controlled storage, or portable support spaces. Ownership allows the unit to move between projects and be modified to match company standards. It may also be the better fit when the workspace requires specialized finishes, utility packages, branded exteriors, or an unusual layout.
A new or one-trip container is often preferred for highly visible installations or extensive custom builds because of its clean condition and long service life. Used and refurbished containers can offer value for budget-conscious projects, particularly when appearance is less critical. Condition should be matched to application, not treated as a cosmetic decision alone.
Delivery, Site Preparation, and Compliance Matter
A well-built workspace still needs a workable delivery plan. Confirm the site has a clear access route, adequate turning room, and a level placement area before scheduling delivery. Ground conditions matter. A container must be supported appropriately to avoid settlement, door alignment issues, and drainage problems.
Utilities should be planned before the unit arrives whenever possible. Identify where electrical service will enter, how HVAC will be powered, and whether data, water, or sanitary connections are needed. For occupied offices, local requirements may also affect permits, accessibility, egress, fire protection, and occupancy approvals.
These requirements vary by jurisdiction and application. A temporary jobsite office may have different rules than a customer-facing sales office, a healthcare support unit, or a permanent facility expansion. Addressing them early helps avoid costly changes after fabrication or delivery.
For larger or more specialized builds, working with one provider from container selection through fabrication and delivery reduces handoffs. Conexwest can support that process with container inventory, custom modifications, project quoting, and delivery coordination across the contiguous United States.
Choosing a Workspace That Keeps Pace With Operations
The most effective container workspace is one that supports the work your team needs to perform next week, not just the space shortage you have today. Plan for the number of users, electrical demand, climate conditions, security level, material flow, and likely site changes. Then configure the container around those realities.
A properly specified container workspace gives teams a dependable place to coordinate, document, communicate, and keep operations moving - even when the job site, season, or business need changes around them.